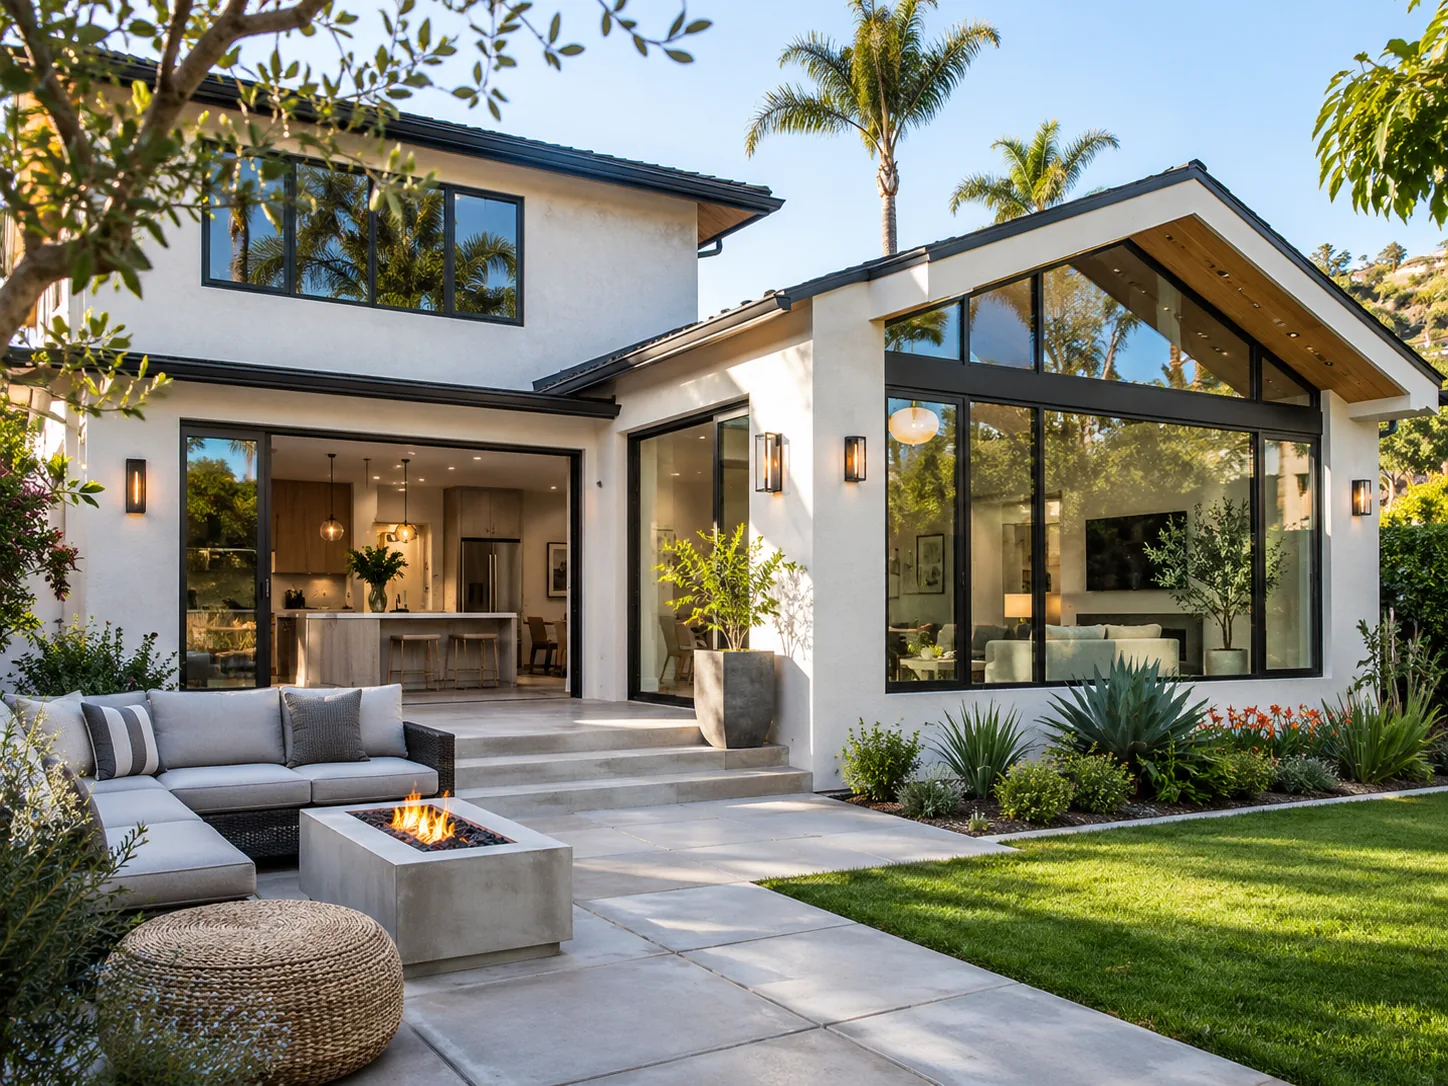
Start With the Why
Is the goal better storage, more natural light, an easier layout, or room for a growing household? Defining the problem helps shape the right solution.
 NEW AGECONSTRUCTION & REMODELING
A home renovation is a big decision. We believe the experience should begin with listening—not a sales pitch. As a family-owned and operated company, we focus on thoughtful planning, personal attention, and workmanship that reflects the care you put into your home.
A personal approach, with real conversations and a commitment to the people we serve.
Explore your options, ask questions, and make decisions at your own pace.
From the first design ideas to the finishing touches, the details matter.
We want you to understand the plan and feel informed as your project moves forward.
From kitchens and bathrooms to home additions, ADUs, and outdoor living, explore the ways we can help shape a home that fits your life.
Explore the possibilities for your home
Rooms to imagine
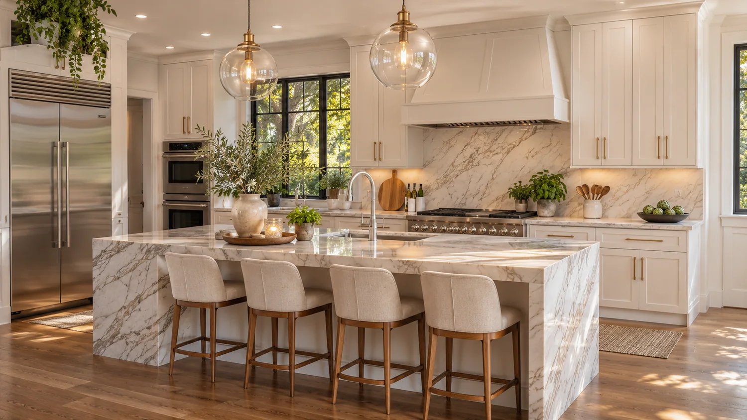
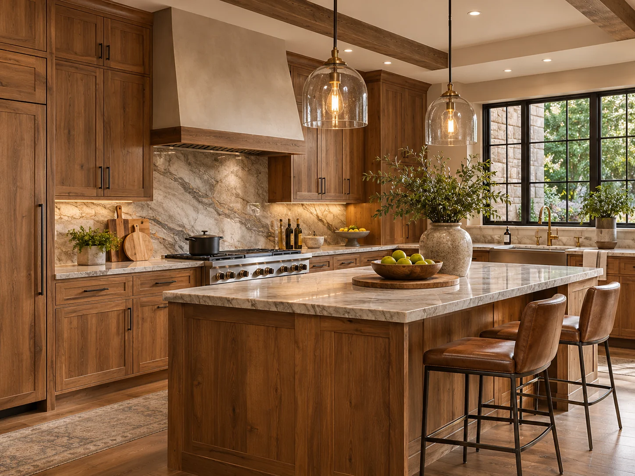
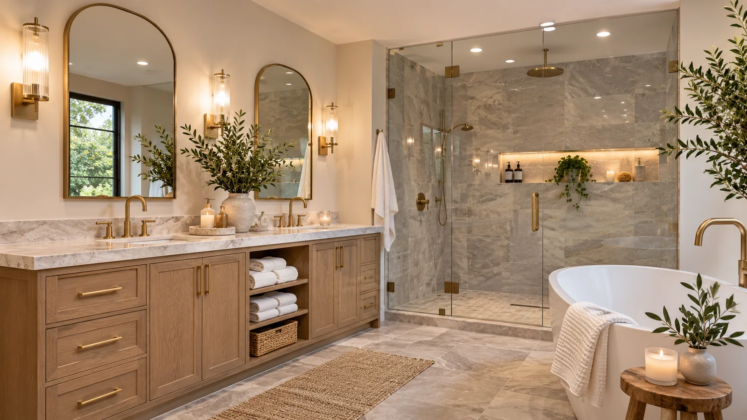
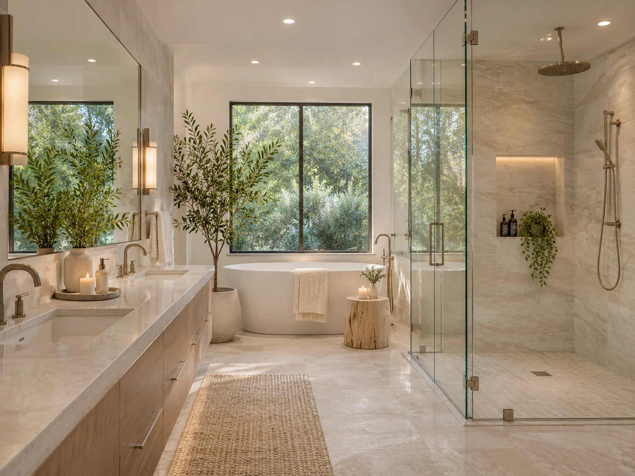
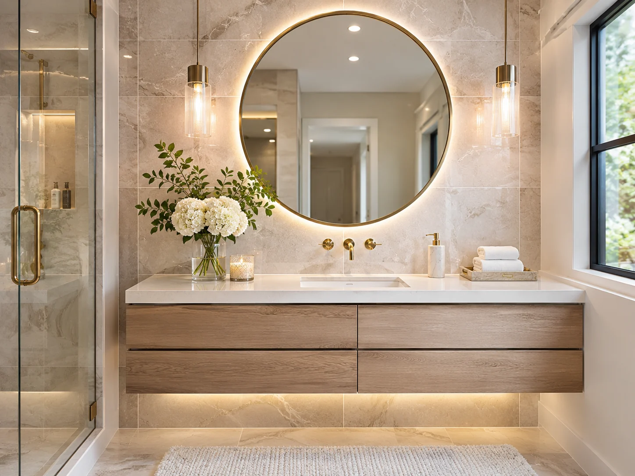
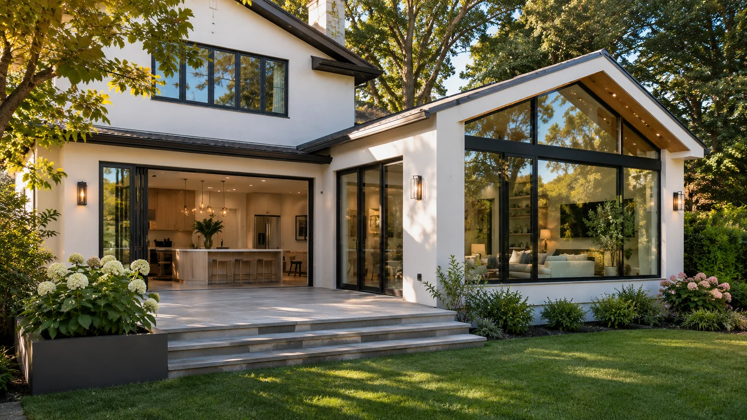
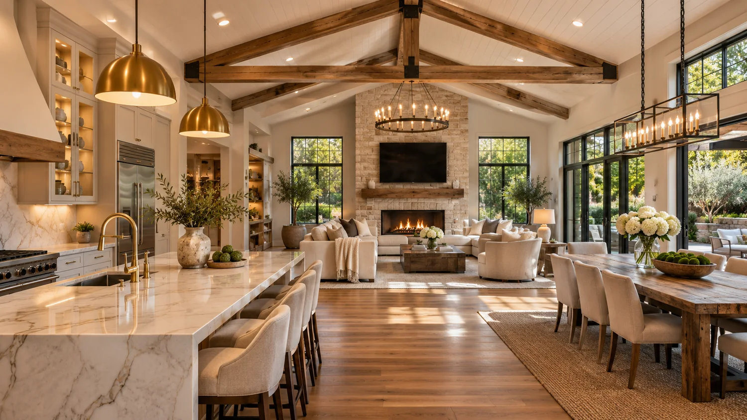
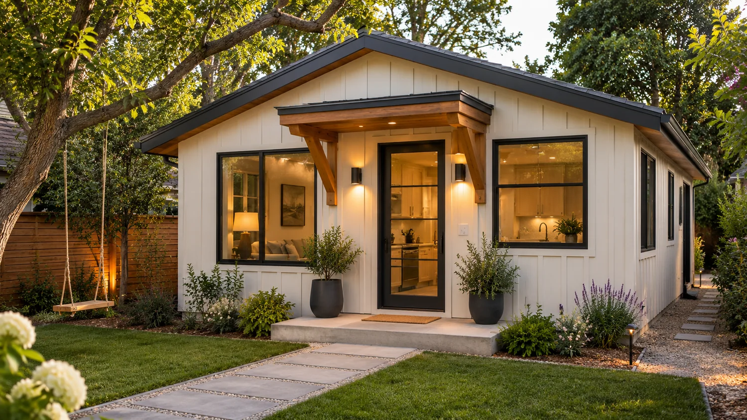
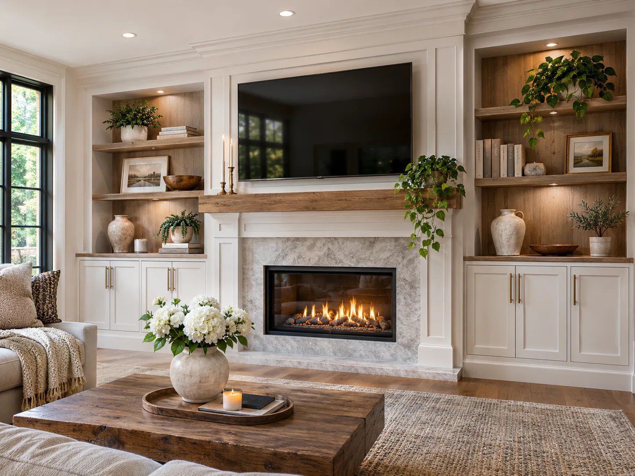
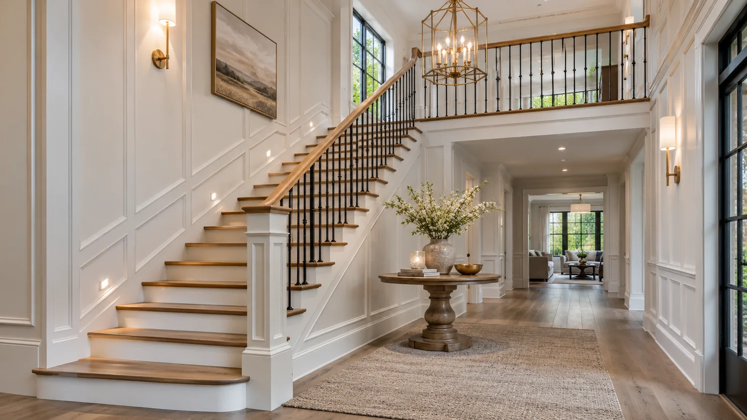
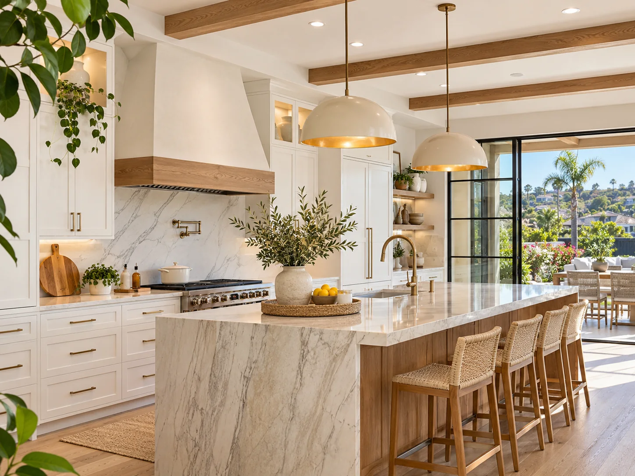
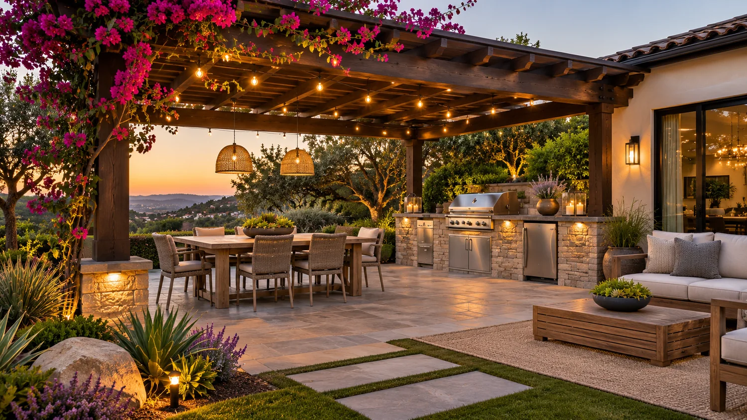
Find ideas for your next renovation, then explore real project photographs in the galleries below. These two editorial images are conceptual design inspiration, not photographs of New Age's completed work.
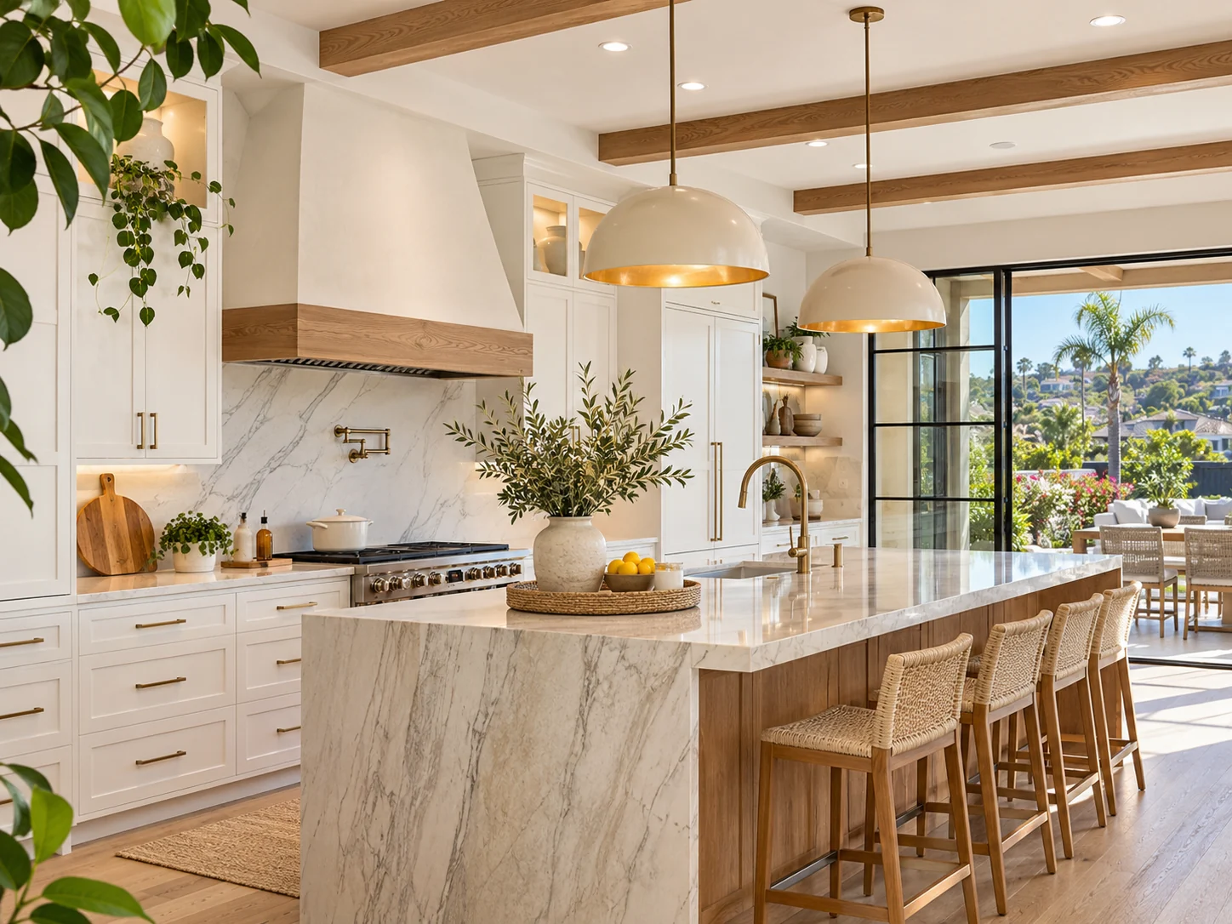
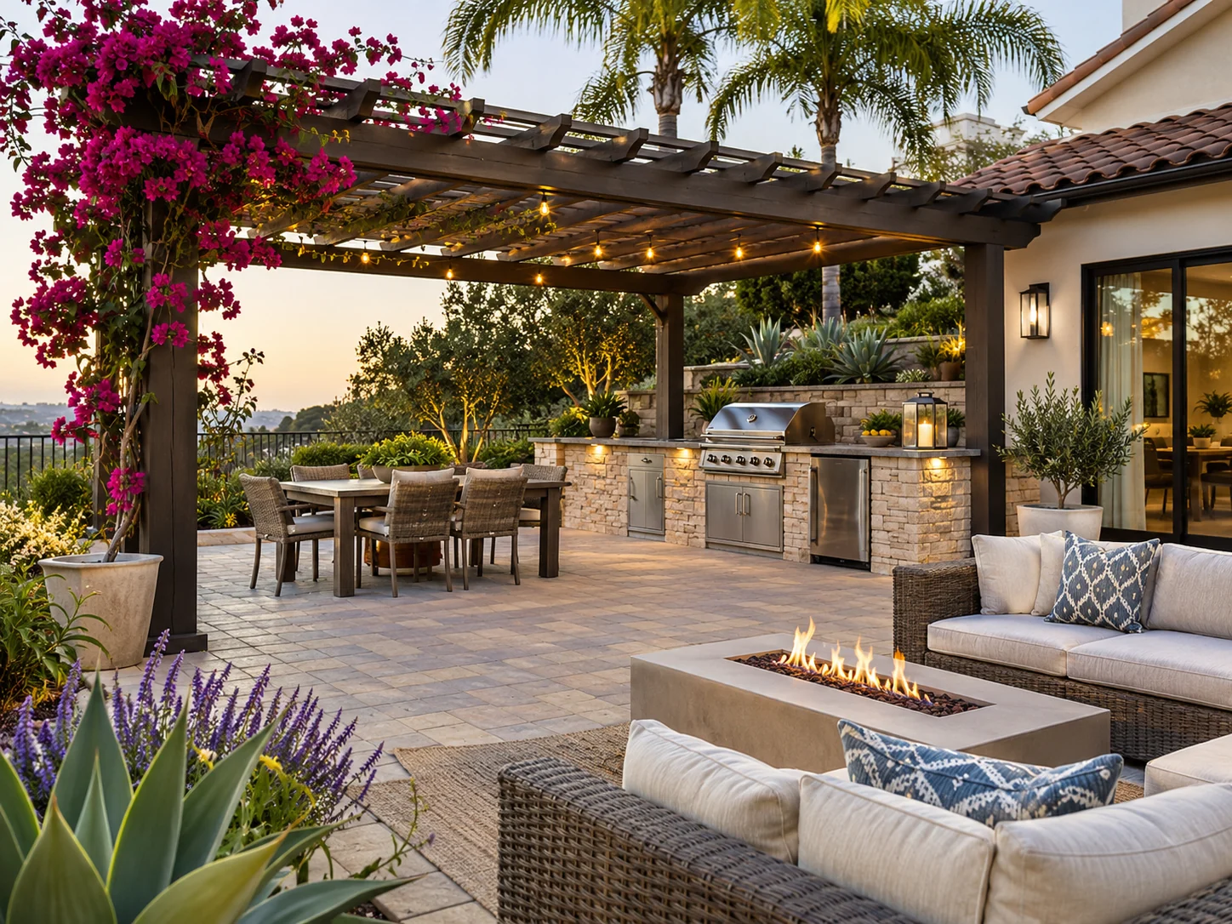
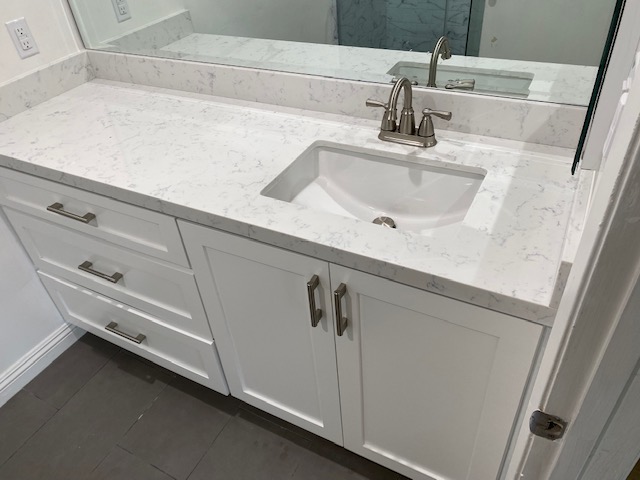
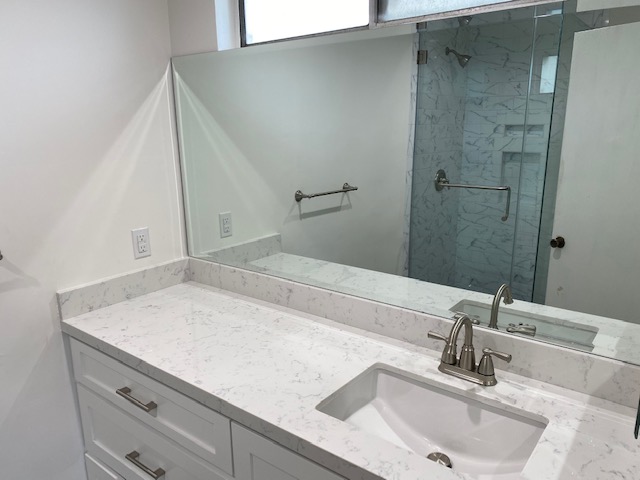
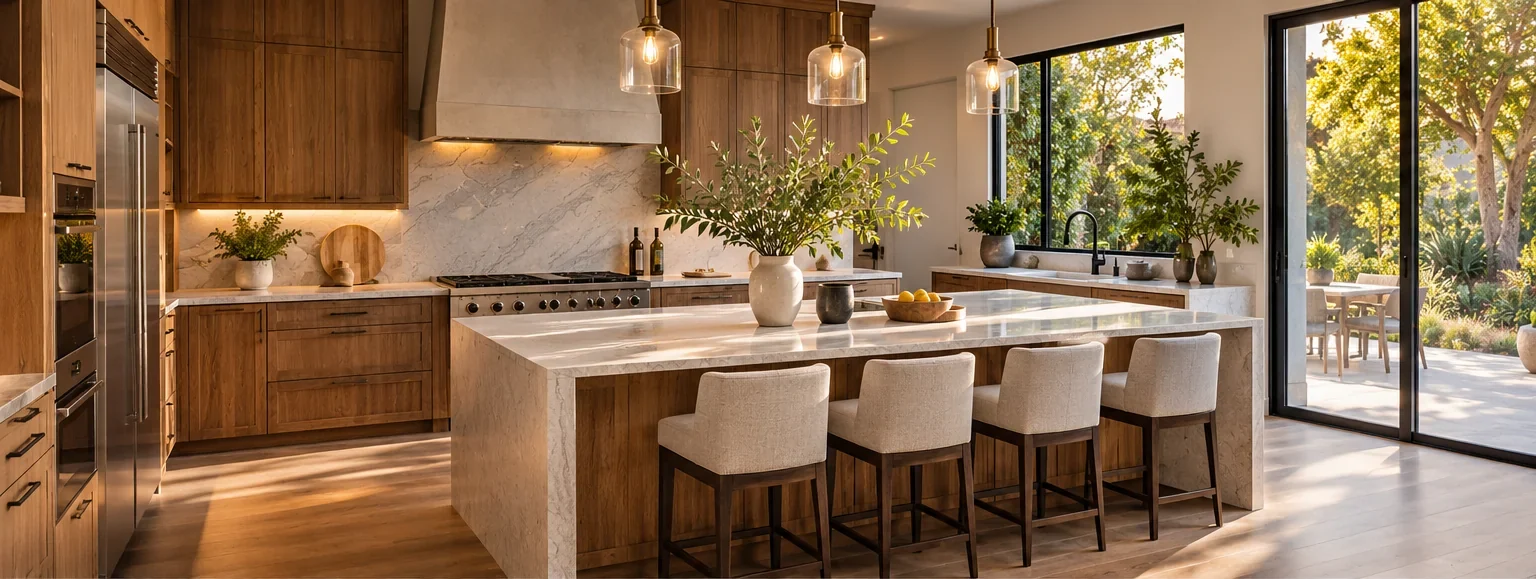
Explore finished kitchen spaces from our project collection—thoughtful details, inviting layouts, and beautiful finishes.
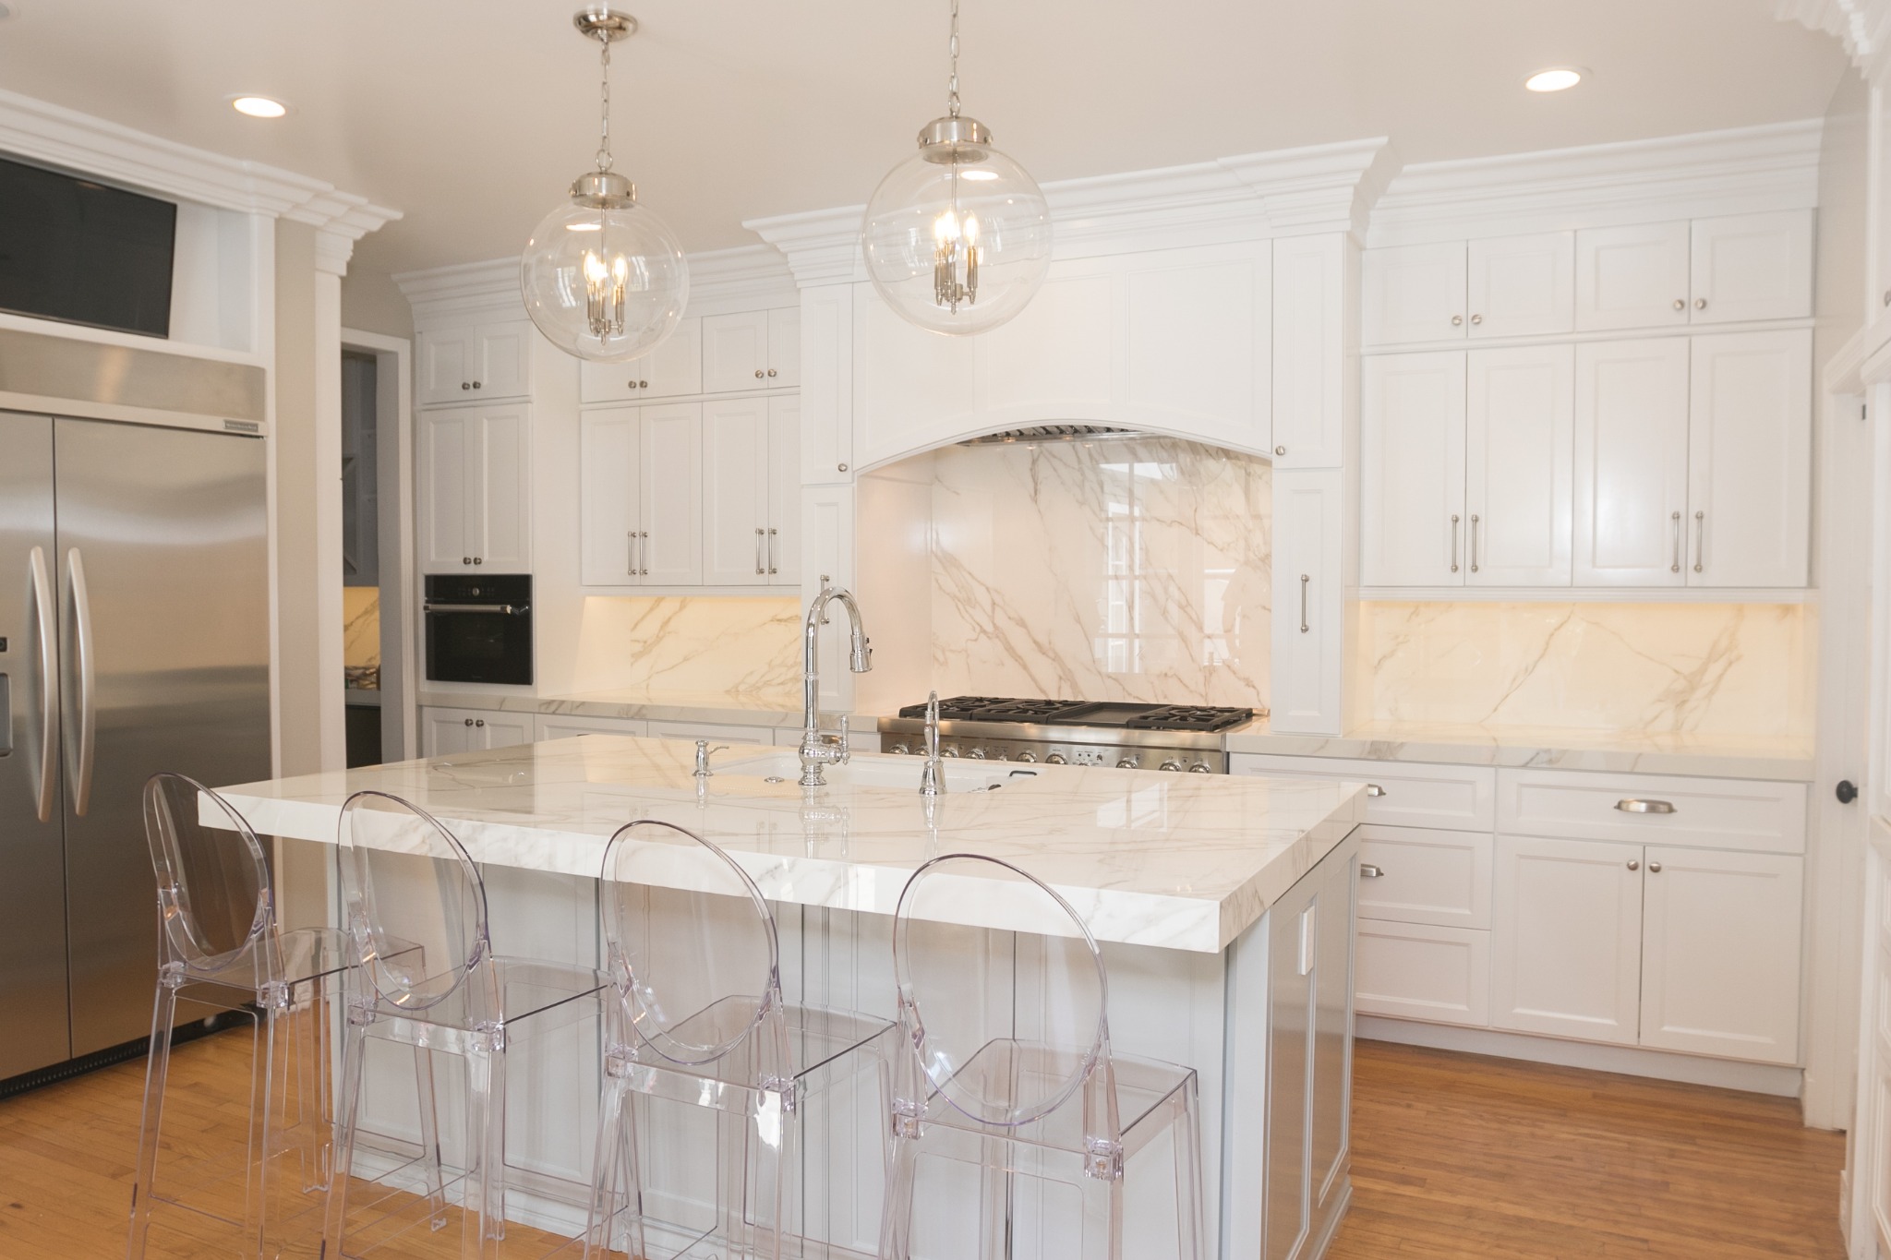
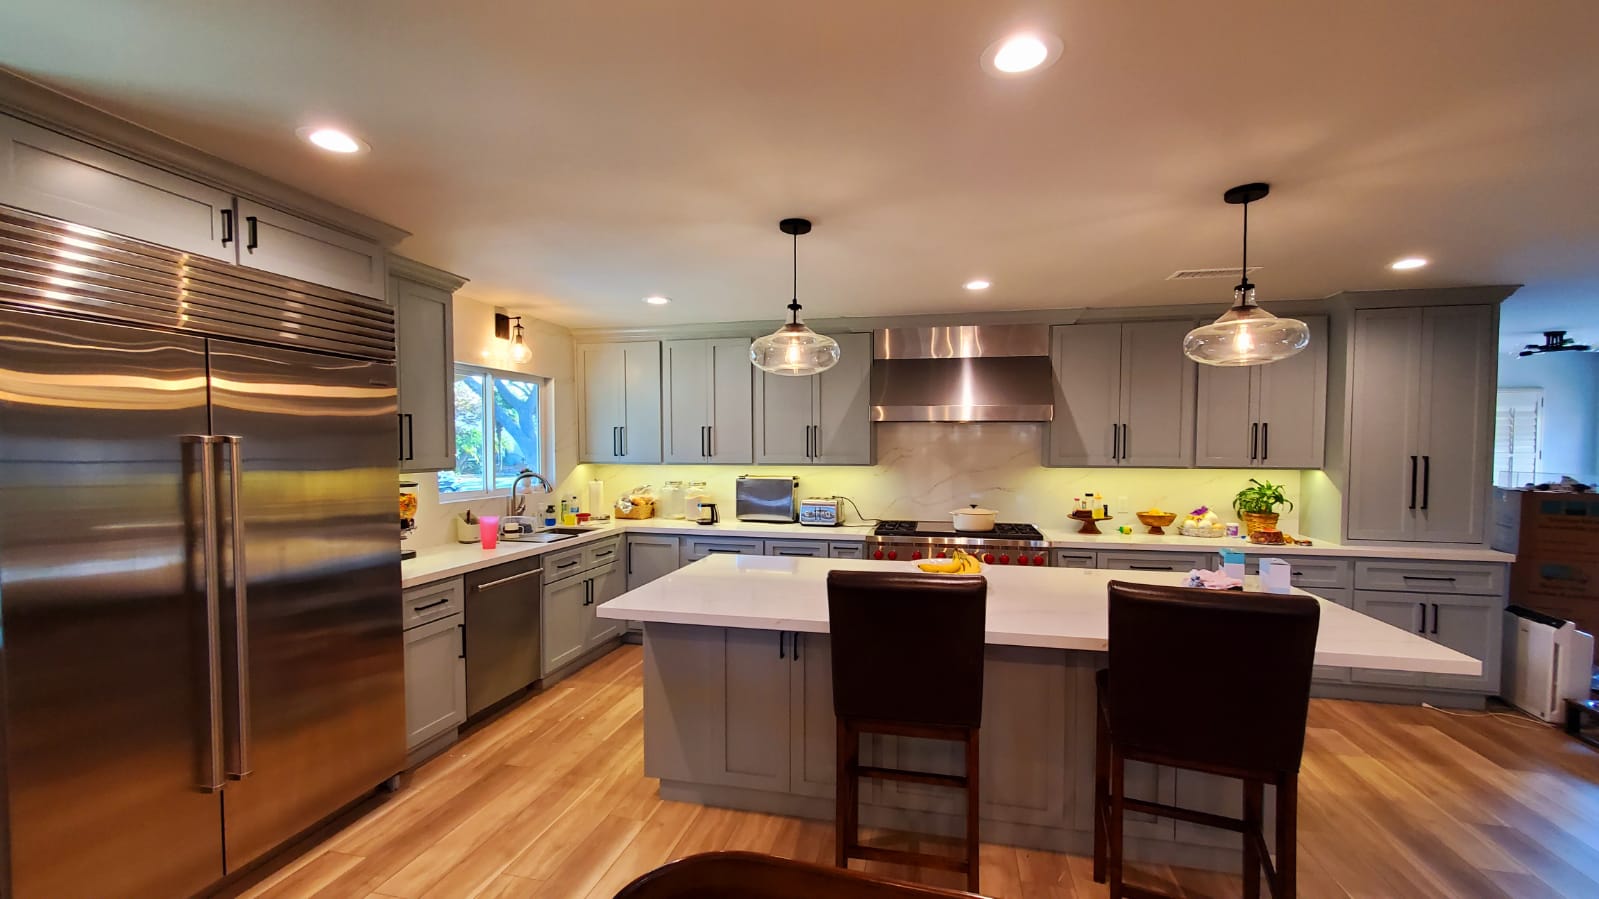
These are separate kitchen photographs, not a before-and-after pair.
Explore Our Kitchen Projects →For us, construction is more than a profession. It's part of our family's story.
My father has worked as a contractor for more than 40 years, and both of my brothers are contractors too. Growing up surrounded by the building trades gave me an appreciation for the skill, dedication, and responsibility that go into working on someone's home.
That background shapes the way we approach New Age Construction & Remodeling today. We believe homeowners deserve someone who listens carefully, explains the options clearly, and respects the trust involved in every project.
Our extended family goes beyond those who share our last name. From architects and designers to skilled craftspeople and construction professionals, many of the people we work with have been part of our team for over 20 years. Those long-standing relationships are built on mutual respect, trust, and a shared commitment to quality.
When people work together for decades, they develop a deeper understanding of one another and the work they do. From the first conversation to the finishing details, our focus is on helping you create a home that works for the people who live in it.
Let's Talk About Your Project →Our father's contracting experience is part of the family background that inspires our approach.
A family of contractorsWith our father and both brothers in construction, the trade has long been part of our lives.
Maybe your kitchen has become the gathering place for everyone, but it no longer works for the way you cook. Maybe you need another bedroom, a more comfortable bathroom, or room for family to stay close. A successful remodel begins by understanding the everyday moments behind the project.
We want to hear what isn't working, what you love about your home, and what you hope to change. That conversation helps shape a project that feels considered, practical, and personal.
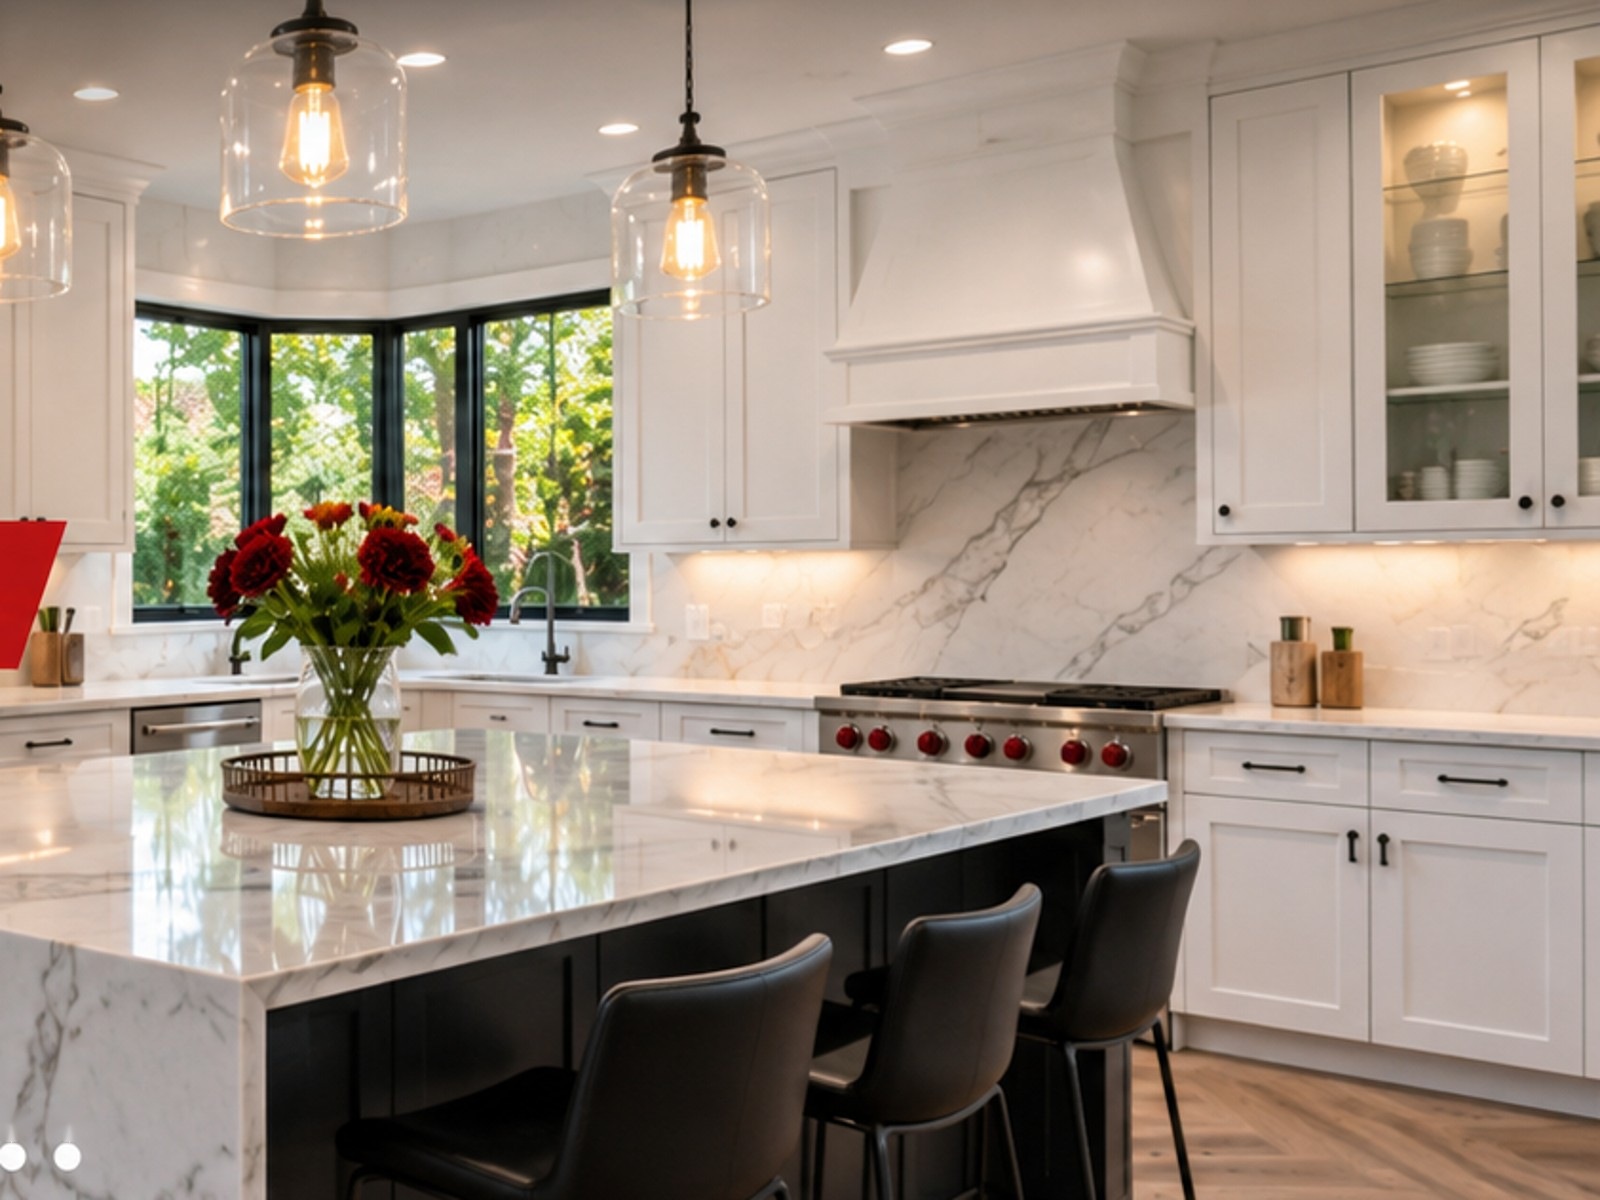
Every home and every homeowner is different. Our process is designed to help you understand the possibilities and move forward with confidence.
Tell us what you'd like to change, what matters most, and what you're hoping to create.
We discuss ideas, scope, materials, and practical next steps for your space.
With the plan in place, the remodeling work begins and your vision starts taking shape.
We focus on the details that make your updated home feel like yours.
There is more to a renovation than choosing colors and finishes. Thinking through how you use a space, what needs to change, and where your priorities lie can make the planning process more productive.
Is the goal better storage, more natural light, an easier layout, or room for a growing household? Defining the problem helps shape the right solution.
Cabinetry, lighting, flooring, doorways, and circulation all work together. A beautiful finish is only part of a comfortable, functional home.
Talk through your must-haves, nice-to-haves, budget priorities, and the practical questions that come with living through a remodel.
A kitchen should make everyday routines easier and give people a natural place to come together. Whether you envision a brighter, more open room or a thoughtful update to the existing footprint, the best design starts with how you use the space.
The right kitchen is not simply the one that looks impressive in a photograph. It is the one that feels right on a busy weekday and when the whole family is over.
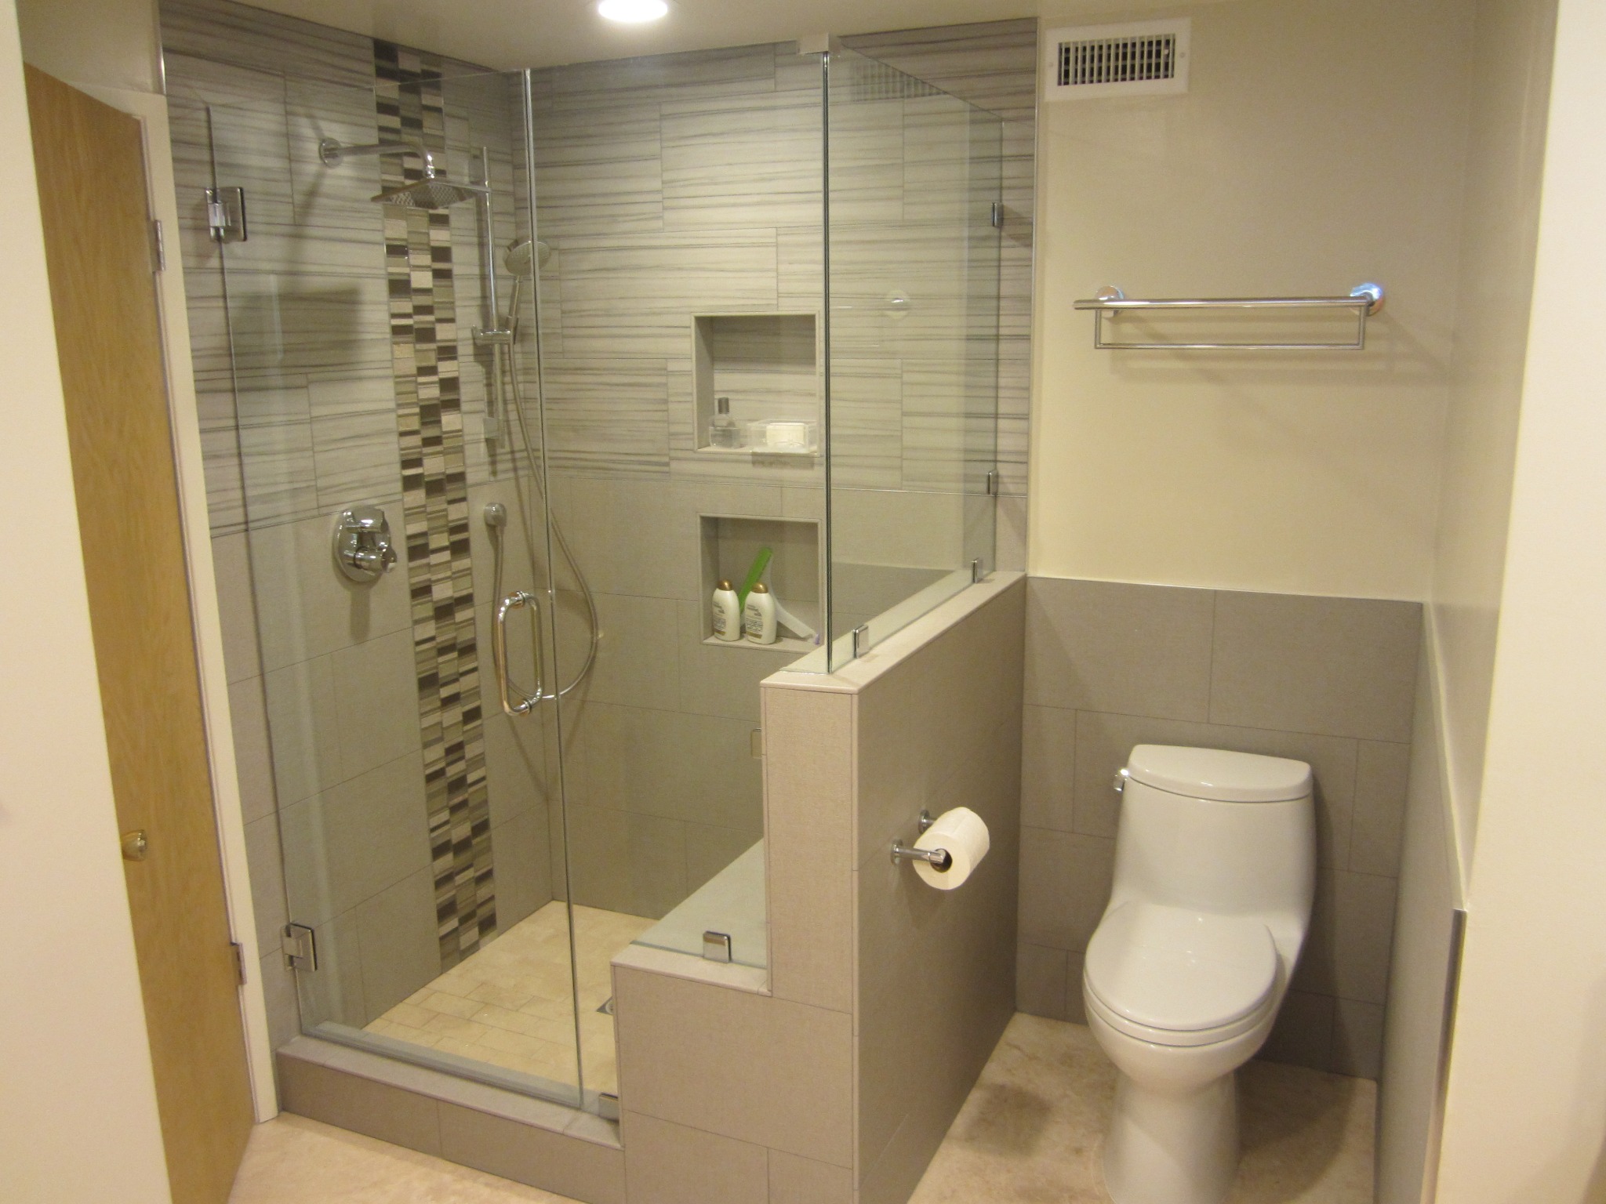
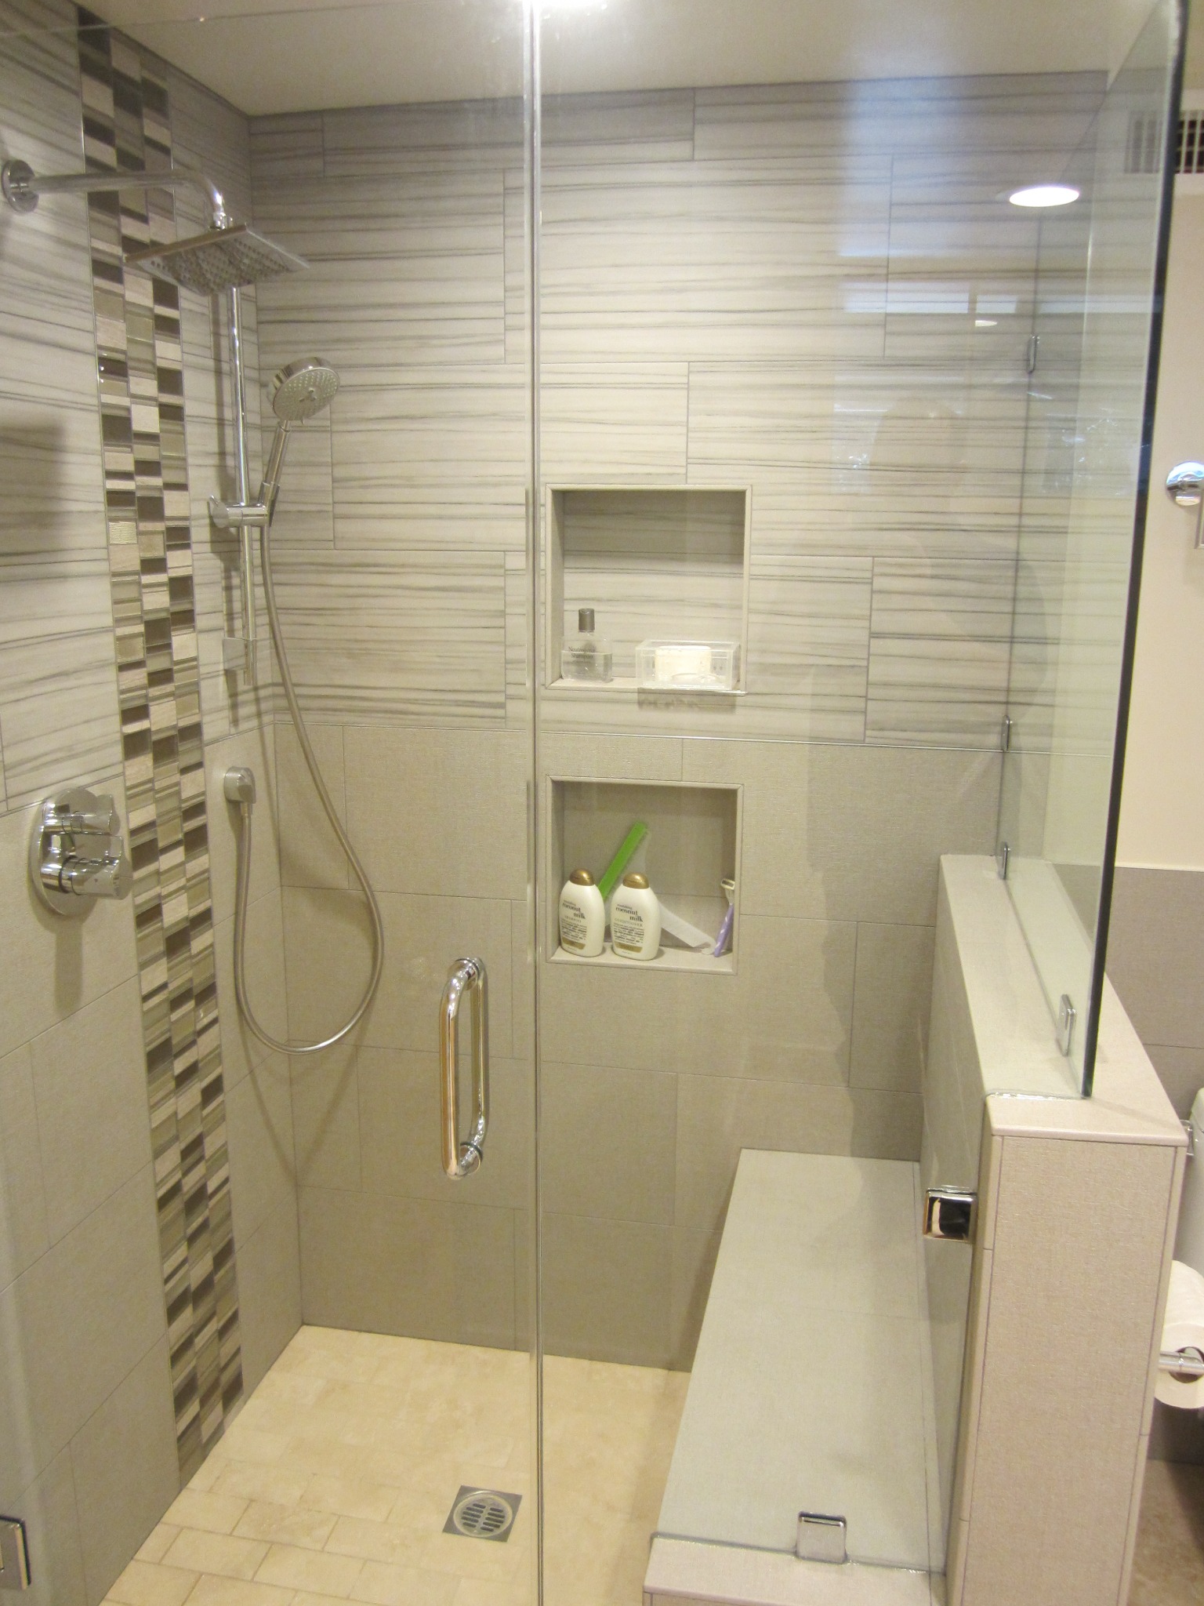
Bathrooms work hard every day. A remodel is an opportunity to improve the layout, make storage more useful, and create a room that feels calm and inviting without sacrificing practicality.
A well-planned bathroom balances easy daily use with the small details that make the space feel finished.
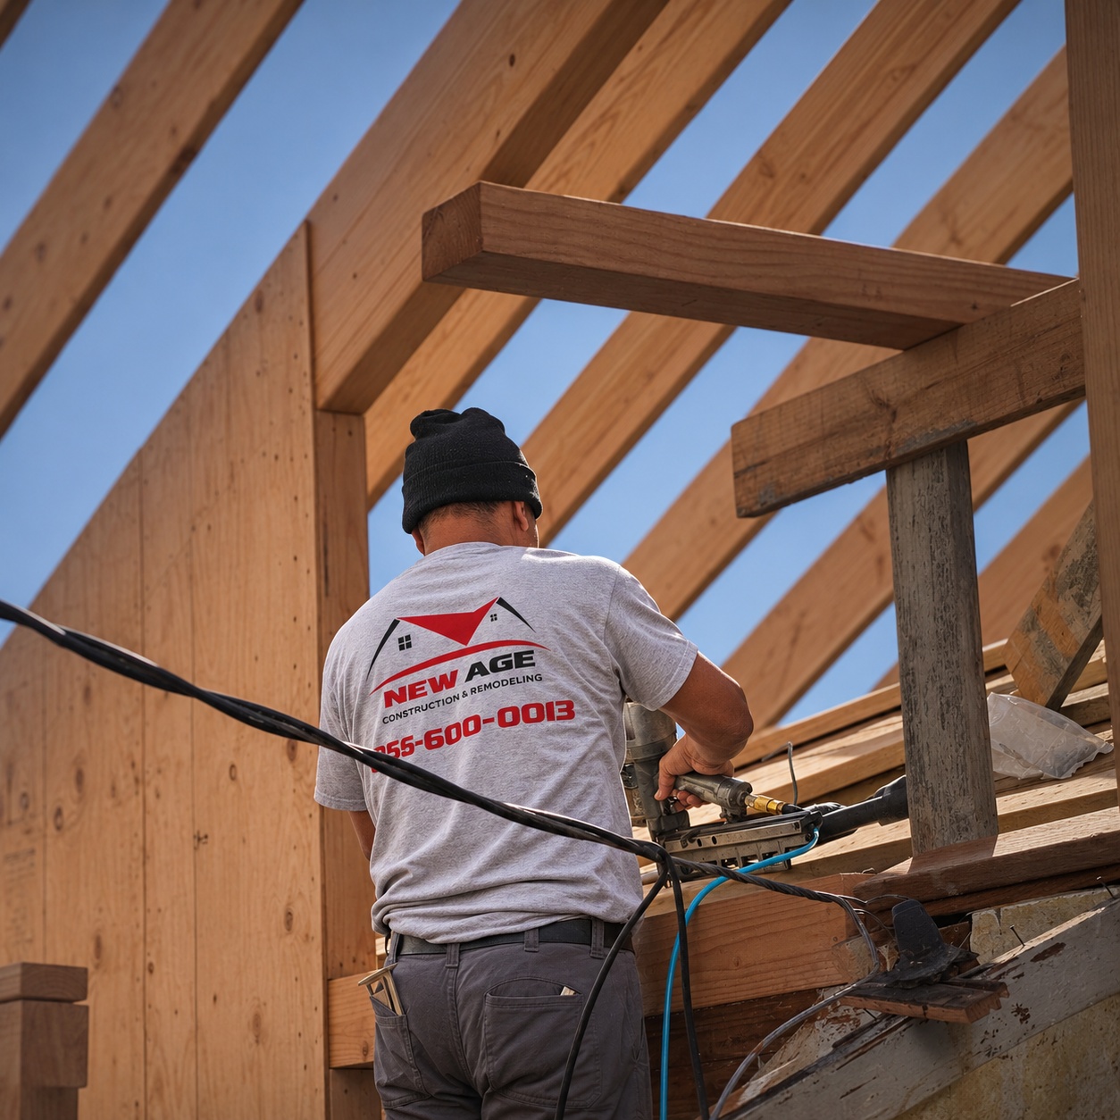
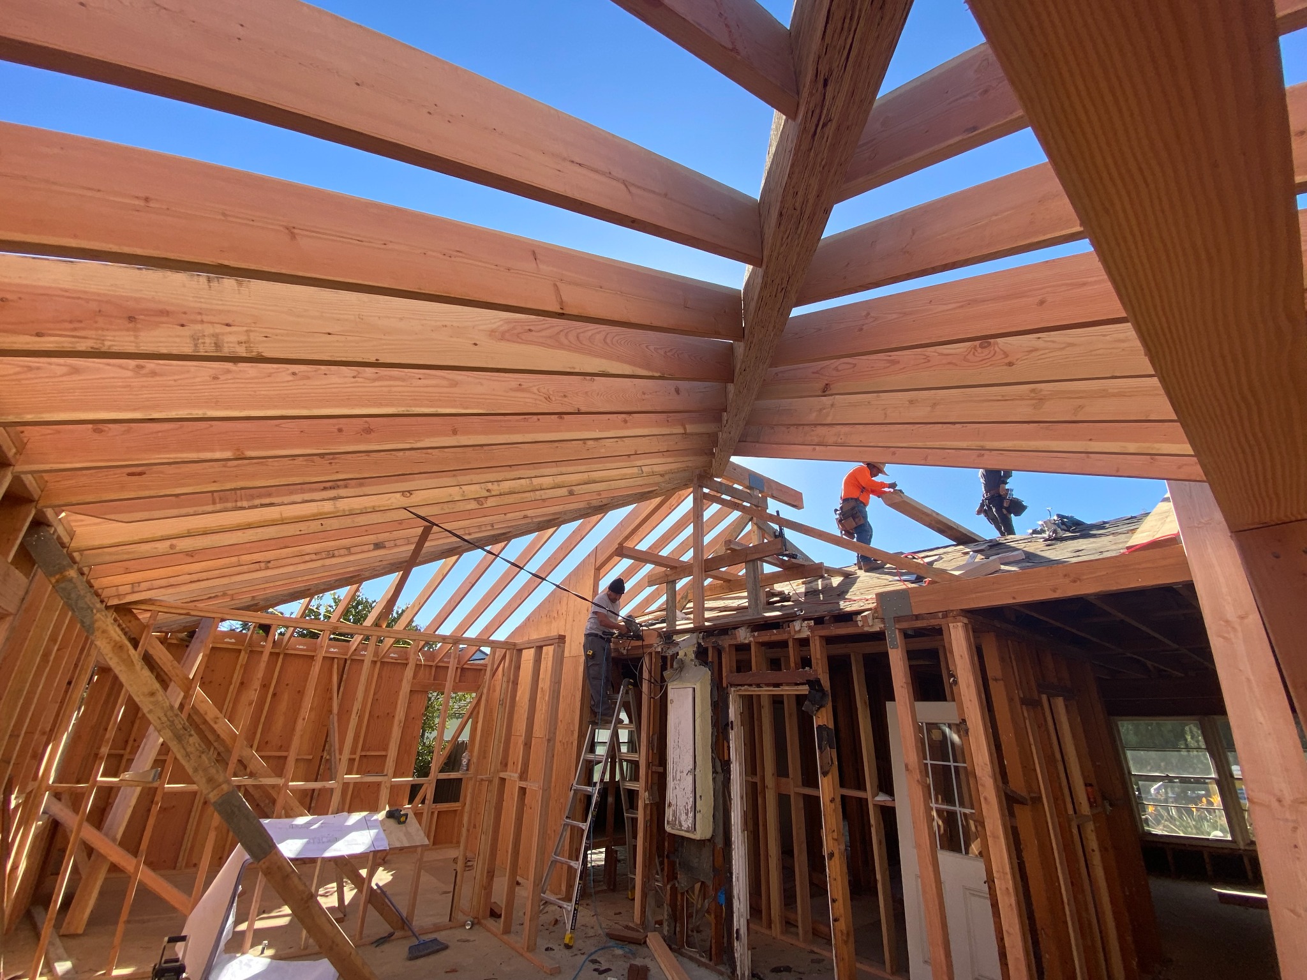
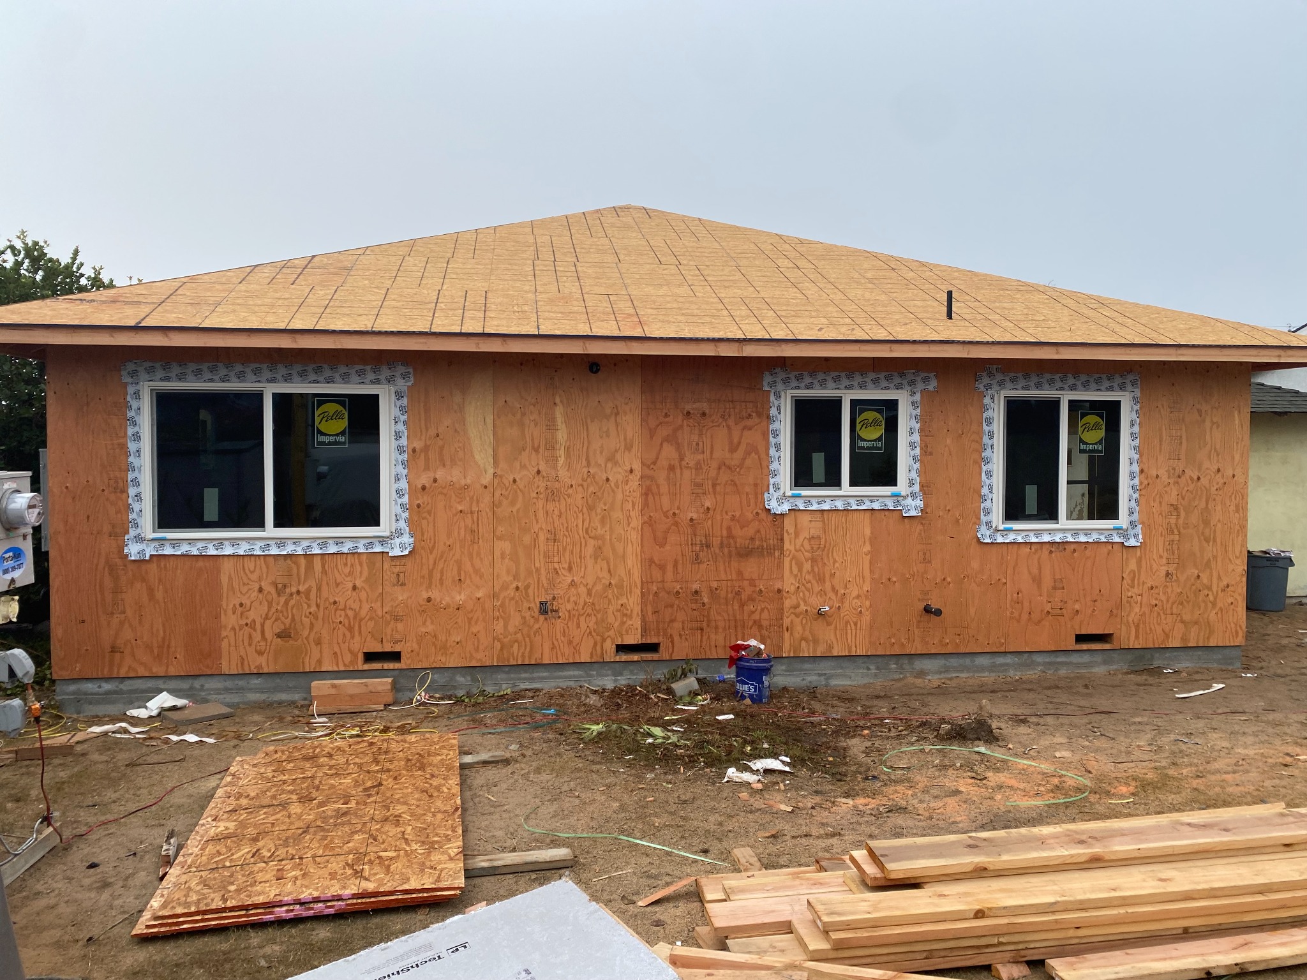
Sometimes the home you love simply needs more space. A thoughtfully planned addition can open possibilities for a bedroom, family room, expanded kitchen, or flexible area that fits the next chapter of life.
An addition should feel connected to the home—not like an afterthought. We start by discussing how the new space should work with what is already there.
When several rooms need attention, looking at the home as a whole can help create consistency in style, materials, and flow. Whole-home remodeling is a chance to rethink how spaces relate to one another.
A connected vision can make individual improvements feel like one thoughtful transformation.
An accessory dwelling unit or garage conversion can create flexible living space for family needs, guests, or other permitted uses. The right approach depends on the property, the intended use, and local requirements.
ADU feasibility, approvals, and permitted uses depend on local rules and property conditions. We can begin by discussing your goals and the questions to explore.
Not every home needs a complete overhaul. Focused interior improvements can refresh the feeling of a room, improve function, and help existing spaces work better together.
A thoughtful interior renovation is about making the space you already have feel more like home.
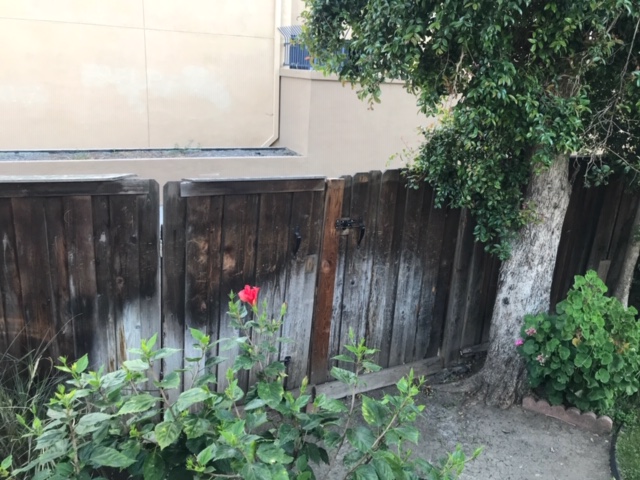
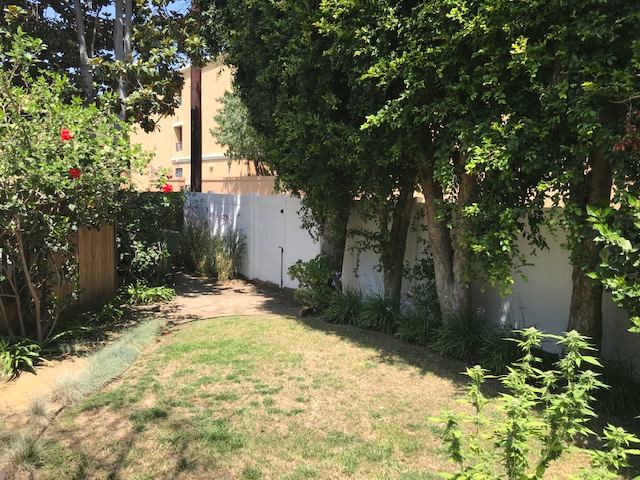
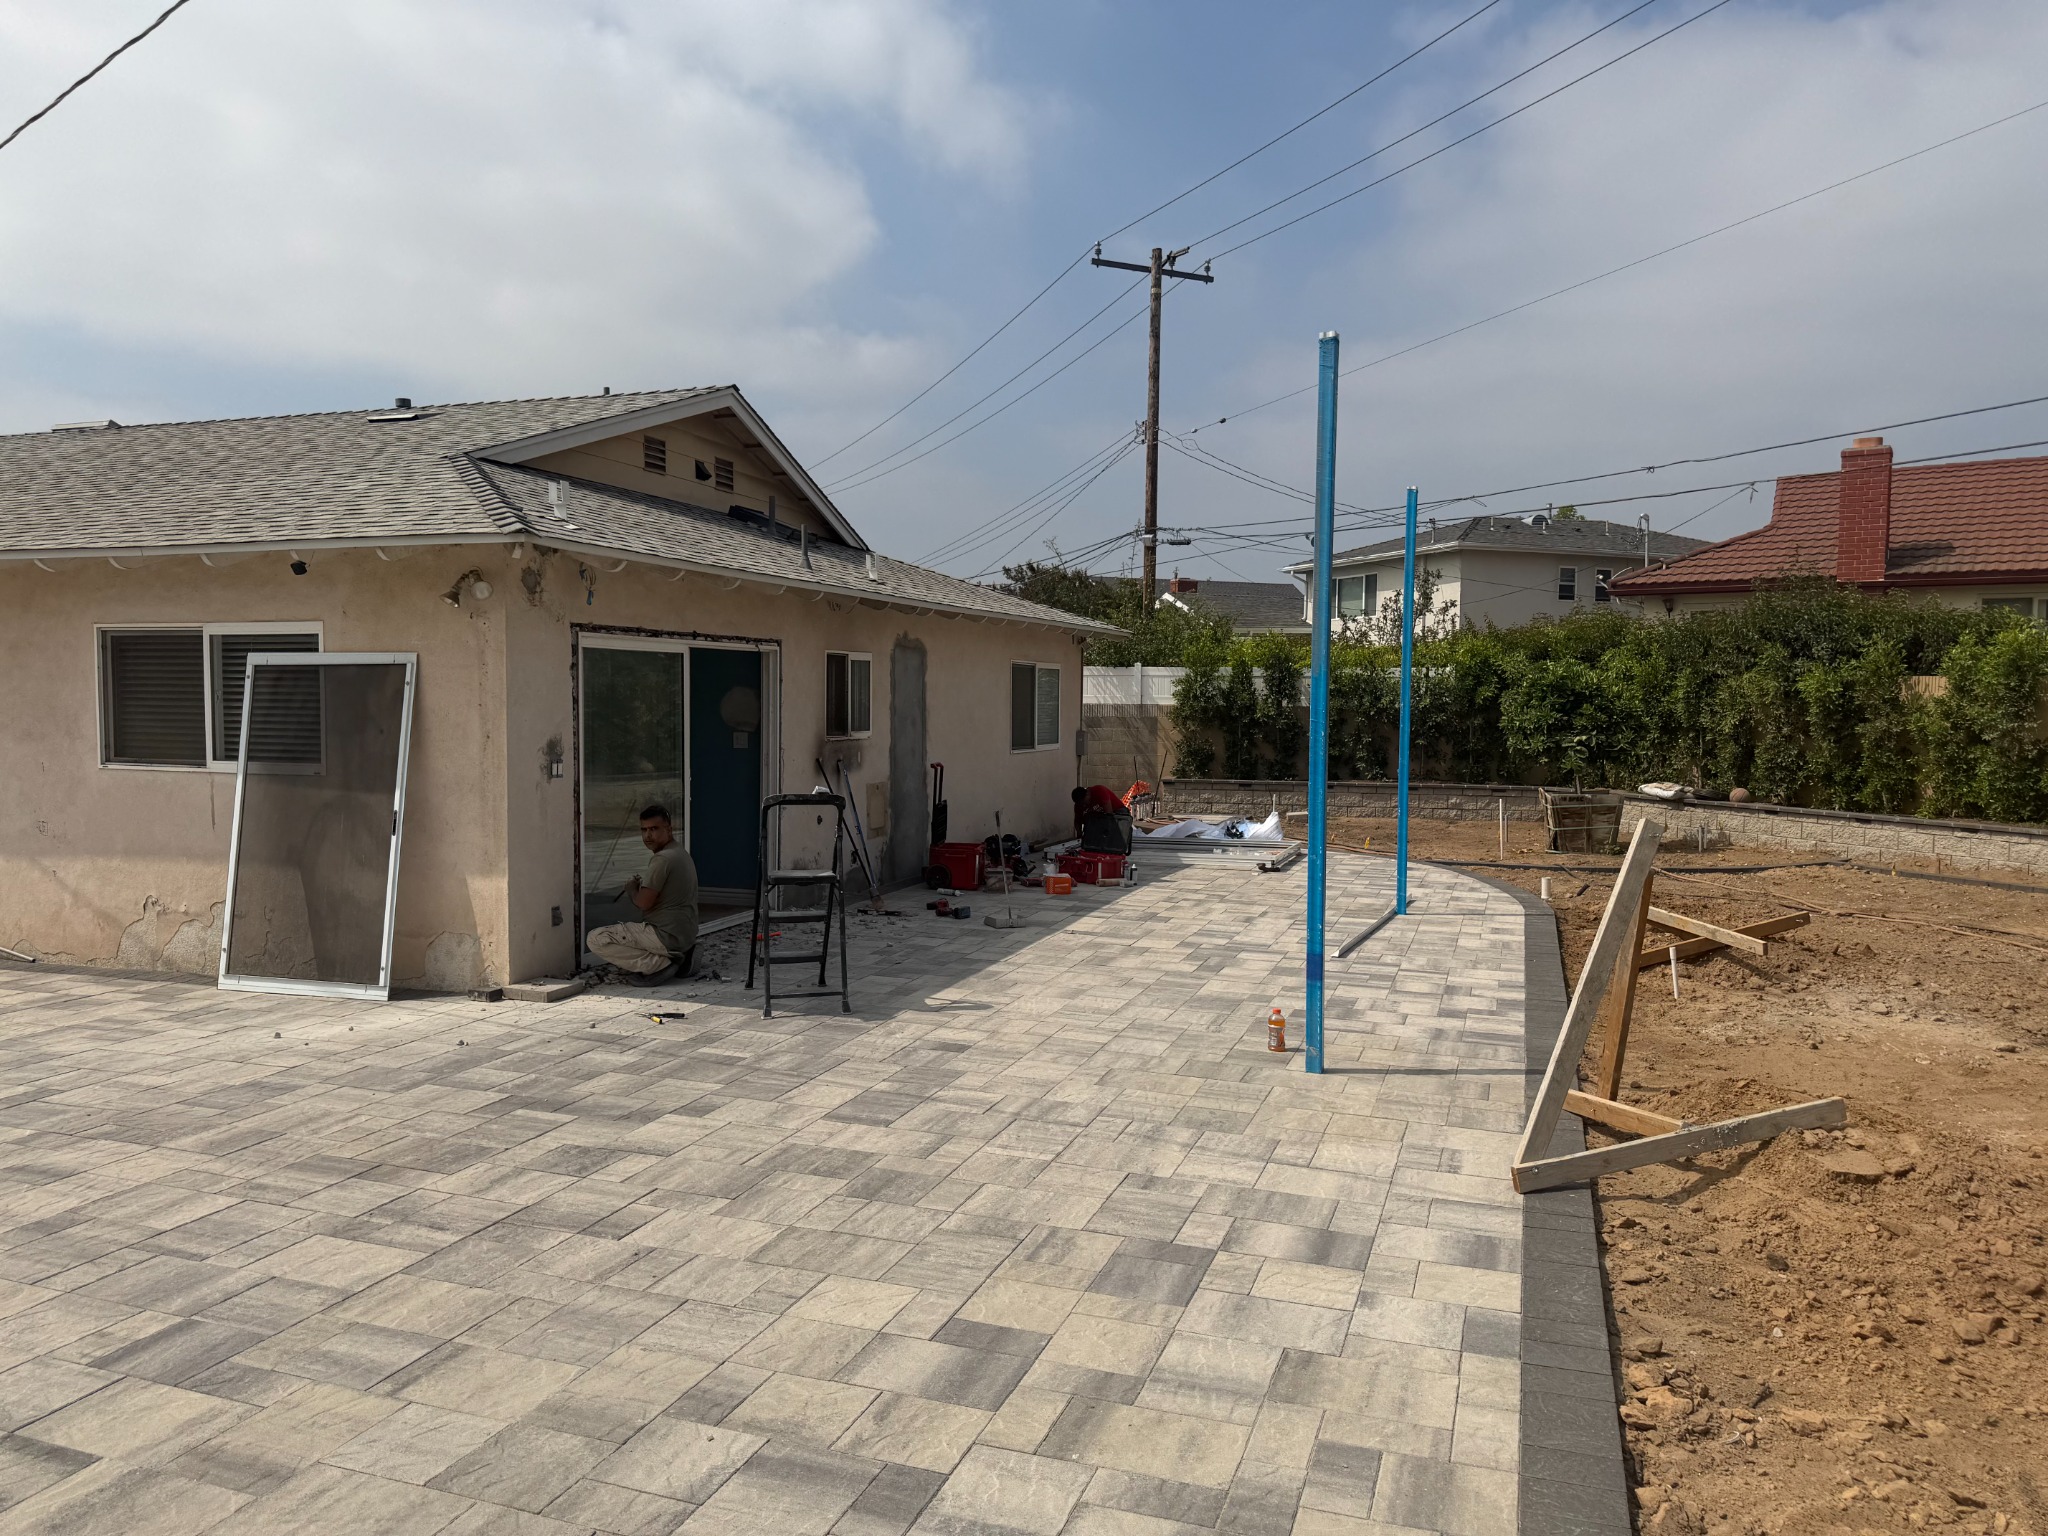
Outdoor areas can become natural extensions of the home: a place to gather, relax, cook, or simply enjoy the California weather. We approach outdoor projects with the same attention to use and detail as interior spaces.
From a fresh fence to a more welcoming patio, the goal is outdoor space that fits how you want to spend your time.
Whether you're refreshing one room, planning an addition, or transforming your backyard, we understand that you're trusting us with a space that matters to you.
Our goal is to make the experience personal, approachable, and centered on the home you want to create.
Let's Talk About Your Project →Whether you need more space for your family or want to explore a flexible backyard living area, we'll help you think through the possibilities.
One Team. From Architectural Design to Construction.
From an extra bedroom to a larger living area, our in-house architect and construction team help bring your addition together—from initial design and permit planning through the build. One team, one coordinated experience.
Planning a backyard ADU or garage conversion? Our in-house architect works alongside our construction team to coordinate design, permit planning, and building—making it easier to create flexible living space with one company.
Tell us about the space you want to change. We can discuss goals, priorities, and the best next step.
Request a Free EstimateYou don't need to have every detail figured out before reaching out. Here are a few common starting points.
Start with what you want to improve: more room, better storage, an updated look, or a layout that works better. Sharing a few priorities and any inspiration photos can help guide the first conversation.
No. It helps to have an idea of what you'd like to change, but you can start with questions and possibilities. We can discuss the scope of your ideas and practical next steps.
Absolutely. A realistic budget conversation helps identify priorities and distinguish essential improvements from optional upgrades. Actual costs depend on the size, materials, conditions, and scope of your project.
Timelines vary based on the work involved, material selections, site conditions, and any necessary approvals. A smaller room update and a major addition have very different planning and construction needs.
Many additions, ADUs, and other substantial renovations require permits and must meet local requirements. The exact approvals depend on the property, jurisdiction, and project details.
New Age Construction & Remodeling focuses on Los Angeles and surrounding Southern California communities. Call us with your city and project details to discuss whether your property is within our service area.
Call (855) 600-0013 to speak with us about your ideas, or use the contact section to prepare an email with your project information.
Family-owned remodeling. Personal service. No high-pressure sales.
ishai@newagehomeconstruction.com · Los Angeles & surrounding Southern California communities
Prefer a written request? Fill in the details below to prepare an email to our team.